How Do Commercial Building HVAC Systems Really Work: A Complete Guide for Treasure Coast Business Owners
Key Takeaways
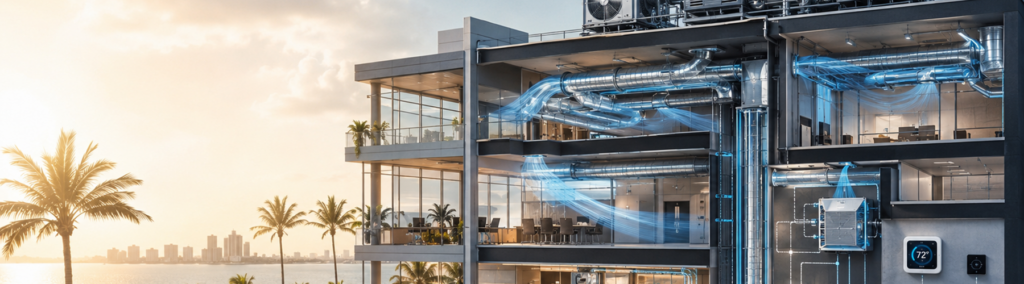
- Commercial HVAC systems are far more complex than residential units, combining rooftop equipment, ductwork, zoning controls, and ventilation into one interconnected system.
- Florida’s Treasure Coast climate puts commercial systems under intense, year-round stress, making professional design, installation, and maintenance essential.
- Zoning technology allows different areas of a building to be heated or cooled independently, reducing energy waste and improving occupant comfort.
- Choosing the right system type for your property, whether a rooftop package unit, split system, or custom multi-zone configuration, requires expert guidance tailored to your building’s specific needs.
Why Understanding Your Commercial HVAC System Matters
If you manage or own a commercial property on Florida’s Treasure Coast, your HVAC system is one of the most important and expensive assets in your building. For most businesses in Martin County, St. Lucie County, and Palm Beach County, the system runs nearly every day of the year, fighting against intense heat, high humidity, and frequent coastal weather swings.
Most business owners know when the system stops working. Fewer understand how it actually works, and that gap in knowledge can lead to poor purchasing decisions, deferred maintenance, and preventable breakdowns that cost thousands of dollars. Understanding the core components of commercial HVAC systems, from rooftop units and ductwork to thermostats, ventilation, and zoning, gives you the information you need to make smarter decisions.
At Sharkey Air, we have been helping commercial properties across the Treasure Coast design, install, and maintain their HVAC systems since 1989. This guide breaks down how commercial systems work and why professional service is the most cost-effective investment you can make for your building.
How Are Commercial HVAC Systems Different from Residential Units
The most important thing to understand is that commercial and residential HVAC systems are not interchangeable. A home system is designed to condition a single, relatively uniform space for a small number of occupants. A commercial system must handle vastly larger square footage, variable occupancy levels, stricter ventilation standards, and far more demanding performance requirements.
Commercial buildings often house multiple use types within a single structure: private offices, open workspaces, server rooms, restrooms, lobbies, and storage areas. Each of these spaces has different temperature, humidity, and airflow needs. A commercial system must address all of them simultaneously, often through multiple air handlers, zone controls, and independently configured ductwork runs.
Commercial equipment is also sized in tons of cooling capacity far beyond what residential units can offer, with systems commonly ranging from 5 tons to several hundred tons depending on the building. The equipment is designed for continuous, high-load operation, which means durability, serviceability, and energy efficiency take on much greater importance than in a home.
What Are Rooftop Units and Why Are They So Common in Commercial Buildings
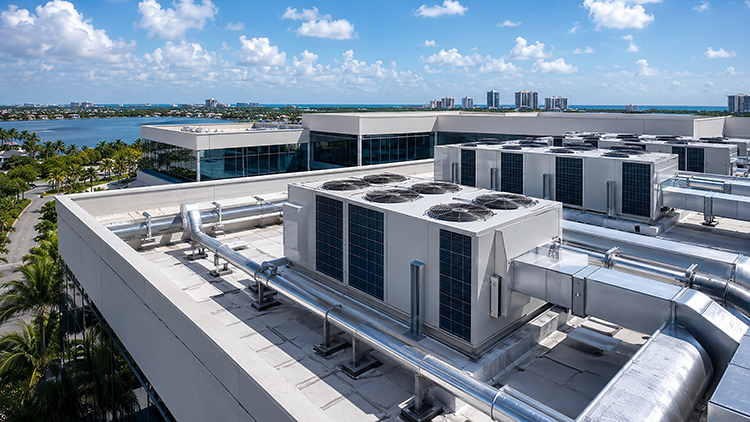
Walk past virtually any strip mall, office complex, or retail building in Stuart, Port St. Lucie, or Jupiter, and you will likely see rooftop units, often called RTUs, sitting on the building’s roof. These self-contained systems are the backbone of commercial HVAC in Florida and across the country.
A rooftop unit packages all major system components, including the compressor, condenser, evaporator, and air handler, into a single cabinet mounted on a roof curb. Ductwork runs down through the roof deck and distributes conditioned air throughout the building below. This approach keeps mechanical equipment off the ground, reduces its footprint inside the building, and makes servicing straightforward because technicians can access all components from the roof.
Rooftop units are available as gas-electric or all-electric configurations, and they range widely in capacity to suit buildings from a small retail suite to a large warehouse. In Florida’s climate, where cooling demand dominates the calendar, rooftop units are particularly well-suited because of their efficient heat rejection to the outdoor air. When properly sized and maintained, they deliver reliable performance even during the Treasure Coast’s hottest and most humid months.
It is worth noting that rooftop units do face exposure to salt air, UV radiation, and tropical weather events, all of which accelerate wear and corrosion. This makes preventive maintenance and regular inspections especially important for commercial properties near the coast.
How Does Ductwork Affect the Performance of a Commercial HVAC System
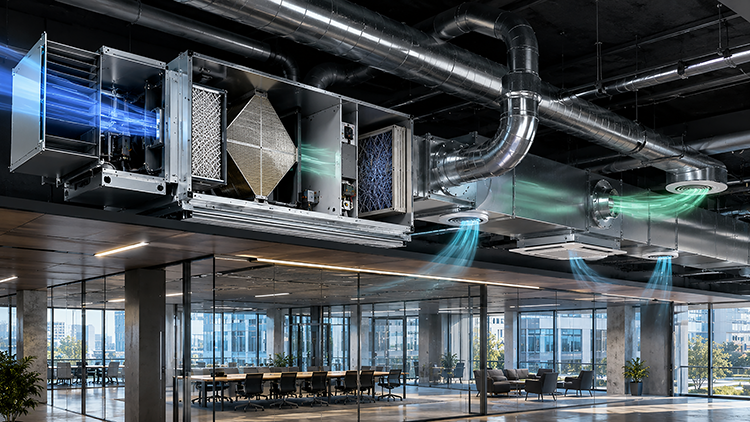
Ductwork is the distribution network that carries conditioned air from your HVAC equipment to every room, suite, and space in your building. When the duct system is properly designed and sealed, it delivers comfort efficiently. When it has problems, the entire system suffers, no matter how capable the equipment itself may be.
Commercial ductwork comes in several forms, including sheet metal, flexible duct, and fiberglass duct board. Each has its appropriate applications. Sheet metal is the most durable and easiest to clean, making it the preferred choice for main trunk lines and high-velocity systems. Flexible duct is often used for final branch runs to individual supply registers. Proper insulation is critical throughout, especially in Florida, where unconditioned attic and plenum spaces can reach extreme temperatures.
Duct design also directly affects how well a zoned system can control conditions in different parts of the building. Undersized ducts restrict airflow and increase system strain. Oversized ducts reduce velocity and cause poor air distribution. Getting the design right from the start, or correcting it during a renovation or system replacement, is one of the most impactful improvements you can make to a commercial HVAC installation.
What Role Does the Thermostat Play in a Commercial Building
In a residential setting, one thermostat typically controls one system. In a commercial building, the thermostat network is considerably more sophisticated. Commercial properties may have dozens of individual thermostats, each managing a specific zone, all feeding data to a central building automation or energy management system.
Modern commercial thermostats, including programmable and smart thermostat platforms, allow facility managers to set precise temperature schedules based on occupancy patterns. An office building, for example, can be programmed to begin cooling the space an hour before employees arrive, maintain a set range throughout the business day, and scale back to a setback mode after hours. This alone can produce meaningful reductions in energy consumption over the course of a year. The U.S. Department of Energy reports that properly programmed thermostat schedules can reduce annual heating and cooling costs by 5 to 15 percent, and ENERGY STAR-certified smart thermostats deliver an average of 8 percent savings on utility bills, according to EPA data.
Smart thermostats with remote access capabilities allow managers to monitor and adjust conditions from anywhere, which is especially useful for multi-location businesses or properties that are not always staffed. Sensors can also alert the facilities team to abnormal temperature swings that may indicate an equipment fault before it becomes a full breakdown.
Why Is Ventilation So Critical for Commercial Indoor Air Quality
Ventilation is the process of introducing fresh outdoor air into a building and exhausting stale indoor air. In a commercial setting, proper ventilation is not just a comfort consideration; it is a code requirement and a public health necessity. Buildings with inadequate ventilation accumulate carbon dioxide, volatile organic compounds, airborne particles, and biological contaminants at levels that affect occupant health and cognitive function.
Commercial HVAC systems manage ventilation through dedicated fresh air intakes, energy recovery ventilators (ERVs), and exhaust fans. In Florida, where outdoor humidity is consistently high, ventilation design must also account for moisture control. Introducing too much unconditioned outdoor air too quickly can overload the system’s dehumidification capacity and create humidity problems inside the building. ERVs help address this by pre-conditioning incoming outdoor air using the energy already present in the outgoing exhaust air, improving efficiency while maintaining proper fresh air exchange rates.
Proper ventilation is especially important for commercial properties serving the public, including restaurants, medical offices, retail stores, and fitness centers. Each of these uses has specific ventilation requirements that must be met during system design.
What Is HVAC Zoning and How Does It Benefit Different Types of Properties
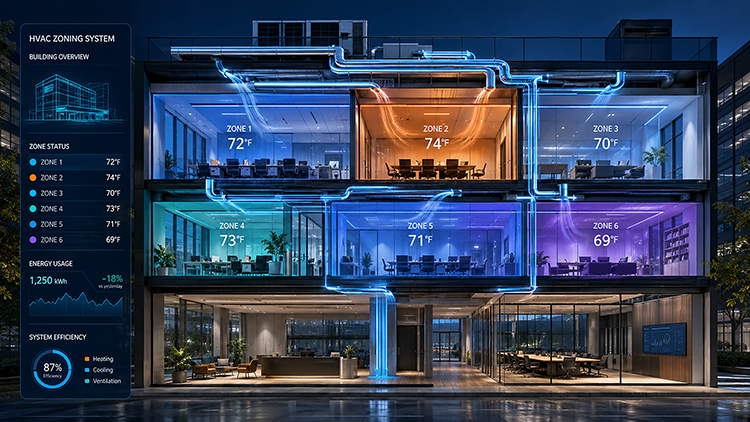
HVAC zoning is one of the most effective tools available for improving both comfort and energy efficiency in a commercial building. Rather than conditioning the entire building to a single temperature, a zoned system divides the space into independently controlled areas, each with its own thermostat and airflow controls. This means a sun-exposed south-facing office doesn’t have to fight the same thermostat as a shaded interior conference room.
The practical benefits of zoning are significant for a wide range of commercial property types. In a medical office, treatment rooms may require different humidity and temperature levels than waiting areas. In a restaurant, the kitchen generates intense heat that must be managed separately from the dining area. In a multi-tenant retail center, individual tenants often have very different occupancy schedules and thermal loads that make zone-based control both fair and efficient.
Zoning is achieved through a combination of zone control panels, motorized dampers in the ductwork, and individual zone thermostats. Variable air volume (VAV) systems take this further by adjusting the volume of air delivered to each zone based on real-time demand rather than just temperature, which reduces energy consumption and system wear.
Designing a zoned system correctly requires careful load calculations, duct sizing, and equipment selection, all areas where the experience of a seasoned commercial HVAC contractor makes a substantial difference.
How Can a Commercial HVAC System Be Made More Energy Efficient
Energy efficiency is one of the most financially impactful considerations in commercial HVAC. Efficiency improvements operate on several levels. At the equipment level, selecting systems with high SEER2 (Seasonal Energy Efficiency Ratio) and EER ratings ensures the equipment uses less energy to produce the same amount of cooling. Variable-speed compressors and fan motors are especially effective in Florida’s climate, where the system spends more hours running at partial load than at full capacity, and variable-speed equipment is significantly more efficient in those conditions.
At the controls level, occupancy-based programming, demand-controlled ventilation, and integration with building energy management platforms can reduce runtime substantially without sacrificing comfort. Regular maintenance also plays a major role in sustaining efficiency over time: clean coils transfer heat far more effectively than dirty ones, and a well-charged refrigerant system operates at the design efficiency point rather than degraded levels.
Duct sealing and insulation improvements, window film, and shading upgrades can all reduce the thermal load on the HVAC system, which means smaller, more efficient equipment can handle the job. Sharkey Air conducts energy assessments as part of commercial system design and replacement projects throughout Palm Beach, Martin, and St. Lucie Counties to ensure every investment in new equipment delivers the best possible return.
Which Type of Commercial HVAC System Is Right for Your Property
There is no universal answer to this question, and that is exactly why working with an experienced commercial HVAC company matters. The right system depends on your building’s size, construction type, usage pattern, budget, utility rates, and long-term operational goals. That said, understanding the main system types helps you have a more informed conversation with your contractor.
Package rooftop units are the most common choice for single-story commercial buildings and low-rise structures in Florida. They are cost-effective to install, straightforward to service, and well-suited to the state’s predominantly cooling-dominated climate. Split systems, which separate the indoor air handler from the outdoor condensing unit, offer more flexibility for applications where rooftop access or structural loading is a concern.
Variable refrigerant flow (VRF) systems are increasingly popular in multi-story and mixed-use commercial buildings. They allow simultaneous heating and cooling in different zones using a single outdoor unit, and they deliver very high efficiency at partial load. Chiller-based central cooling plants are typical in large commercial complexes and institutional buildings, where centralized water-cooled systems serve hundreds of thousands of square feet through interconnected air handling units.
For new construction and significant renovation projects, design-build HVAC services allow the system to be engineered from the ground up to match the building’s specific parameters. Sharkey Air provides commercial HVAC design and build services across the Treasure Coast, working directly with general contractors, architects, and project managers to deliver systems that perform from day one.
Why Does Professional Commercial HVAC Service Matter for Long-Term Reliability
Commercial HVAC systems are complex, high-value assets that require the same level of professional care as any other major piece of business equipment. Attempting to defer maintenance or rely on unqualified technicians to cut short-term costs almost always results in higher long-term expenses through reduced system life, lower efficiency, and costly emergency repairs.
Professional commercial HVAC service provides far more than a seasonal filter change. A qualified technician inspects electrical components, checks refrigerant charge, cleans coils, verifies airflow, calibrates controls, and identifies early warning signs of component failure. Catching a failing capacitor, a blocked drain line, or a developing refrigerant leak during a scheduled visit costs a fraction of what an emergency breakdown or water damage event would.
For commercial properties in coastal areas like those throughout Martin County and St. Lucie County, professional maintenance also addresses the accelerated corrosion that salt air causes on coils, cabinets, and electrical contacts. Protective coatings, timely cleaning, and proper material selection during equipment replacement can dramatically extend system life in these environments.
Sharkey Air offers structured commercial HVAC service contracts designed to provide consistent, documented care for systems of all sizes and types. A service contract gives property managers and business owners predictable maintenance costs, priority scheduling, and peace of mind that their systems are being monitored by people who understand them.
Final Takeaways
- Rooftop units are the dominant commercial HVAC technology in Florida because of their self-contained design, ease of service, and suitability for the state’s cooling-heavy climate.
- Smart thermostats and zone controls allow businesses to match HVAC output precisely to occupancy patterns, reducing energy use without sacrificing comfort.
- Proper ventilation, managed through ERVs and fresh air intakes, protects indoor air quality while controlling the moisture load that Florida’s outdoor humidity places on commercial systems.
- Coastal salt air accelerates corrosion on HVAC equipment, making regular professional maintenance especially important for properties in Martin County, St. Lucie County, and Palm Beach County.
Keeping Your Treasure Coast Business Comfortable and Running Strong
A well-designed and properly maintained commercial HVAC system is not a background detail; it is an active contributor to your building’s operating costs, your occupants’ comfort, and your business’s reliability. When the system works, everything else works around it. When it doesn’t, the effects ripple across productivity, customer experience, and your operating budget.
At Sharkey Air, we have spent more than three decades helping commercial properties throughout Florida’s Treasure Coast navigate exactly these decisions. From the initial system design and installation to ongoing service contracts and emergency repairs, our family-owned team brings the depth of experience and the local knowledge that larger national contractors simply cannot match. We understand how the Treasure Coast climate stresses commercial HVAC equipment, and we know how to build and maintain systems that perform reliably under those conditions year after year.
Whether you are planning a new commercial buildout in Palm Beach County, replacing aging rooftop units at a St. Lucie County retail center, or simply looking for a more dependable maintenance partner for your Martin County office, Sharkey Air is ready to help. Reach out to our team or call us at 772-220-2487 to schedule a consultation and learn how we can support your commercial HVAC system for the long term.
Frequently Asked Questions
How often should a commercial HVAC system be professionally serviced?
In Florida’s climate, most commercial systems benefit from a minimum of two full-service visits per year, ideally before the peak summer cooling season and again in the fall. High-use properties, facilities with large rooftop units, and buildings with strict indoor air quality requirements may benefit from quarterly service visits. A commercial HVAC service contract with Sharkey Air can be structured around your building’s specific needs and usage patterns.
What are the warning signs that a commercial HVAC system needs attention?
Key indicators include unusual noises from equipment or ductwork, inconsistent temperatures between zones or floors, unexplained increases in energy bills, visible moisture or water stains near air handlers or ceiling tiles, persistent musty odors suggesting mold growth, and thermostat readings that don’t match actual conditions in the space. Any of these signs warrants a professional inspection rather than a wait-and-see approach.
Can an existing commercial HVAC system be upgraded without full replacement?
Yes, in many cases. Upgrading thermostats to a smart or programmable platform, adding zone controls and motorized dampers to an existing duct system, sealing duct leaks, replacing aging air handlers or condensing units individually, and improving filtration or ventilation can all extend the useful life and improve the performance of an existing system. Sharkey Air evaluates existing commercial systems throughout the Treasure Coast and recommends targeted improvements that deliver the best value for each property’s situation.
Does Sharkey Air handle commercial HVAC for new construction projects?
Yes. Sharkey Air provides full commercial HVAC design and build services for new construction, tenant improvements, and major building renovations across Martin County, St. Lucie County, and Palm Beach County. Our team works directly with general contractors, project managers, and building owners to engineer and install systems that are correctly sized, code-compliant, and optimized for the Treasure Coast climate from the very first day of operation.